<-- style PDP --> 20 Scenic Mill Way, Toronto - Condo Townhouse for lease for $4,800
  • new
  • for lease
  • leased

20 Scenic Mill Way

Toronto, Ontario, M2L 1S3 - St. Andrew-Windfields

$4,800

  • Neighbourhood

    St. Andrew-Windfields

  • Major Intersection

    Bayview & York Mills

  • Listed Since: 2 day(s)

  • Last update: today

Overview

  • Property Type

    Condo Townhouse, 2-Storey

  • Bedrooms

    3 + 1

  • Bathrooms

    4

  • Square Feet

    1400-1599

  • Exposure

    East

  • Total Parking

    4 (2 Built-In Garage)

  • Locker

    None

  • Furnished

    No

  • Balcony

    None

Property Description

Property description for 20 Scenic Mill Way, Toronto

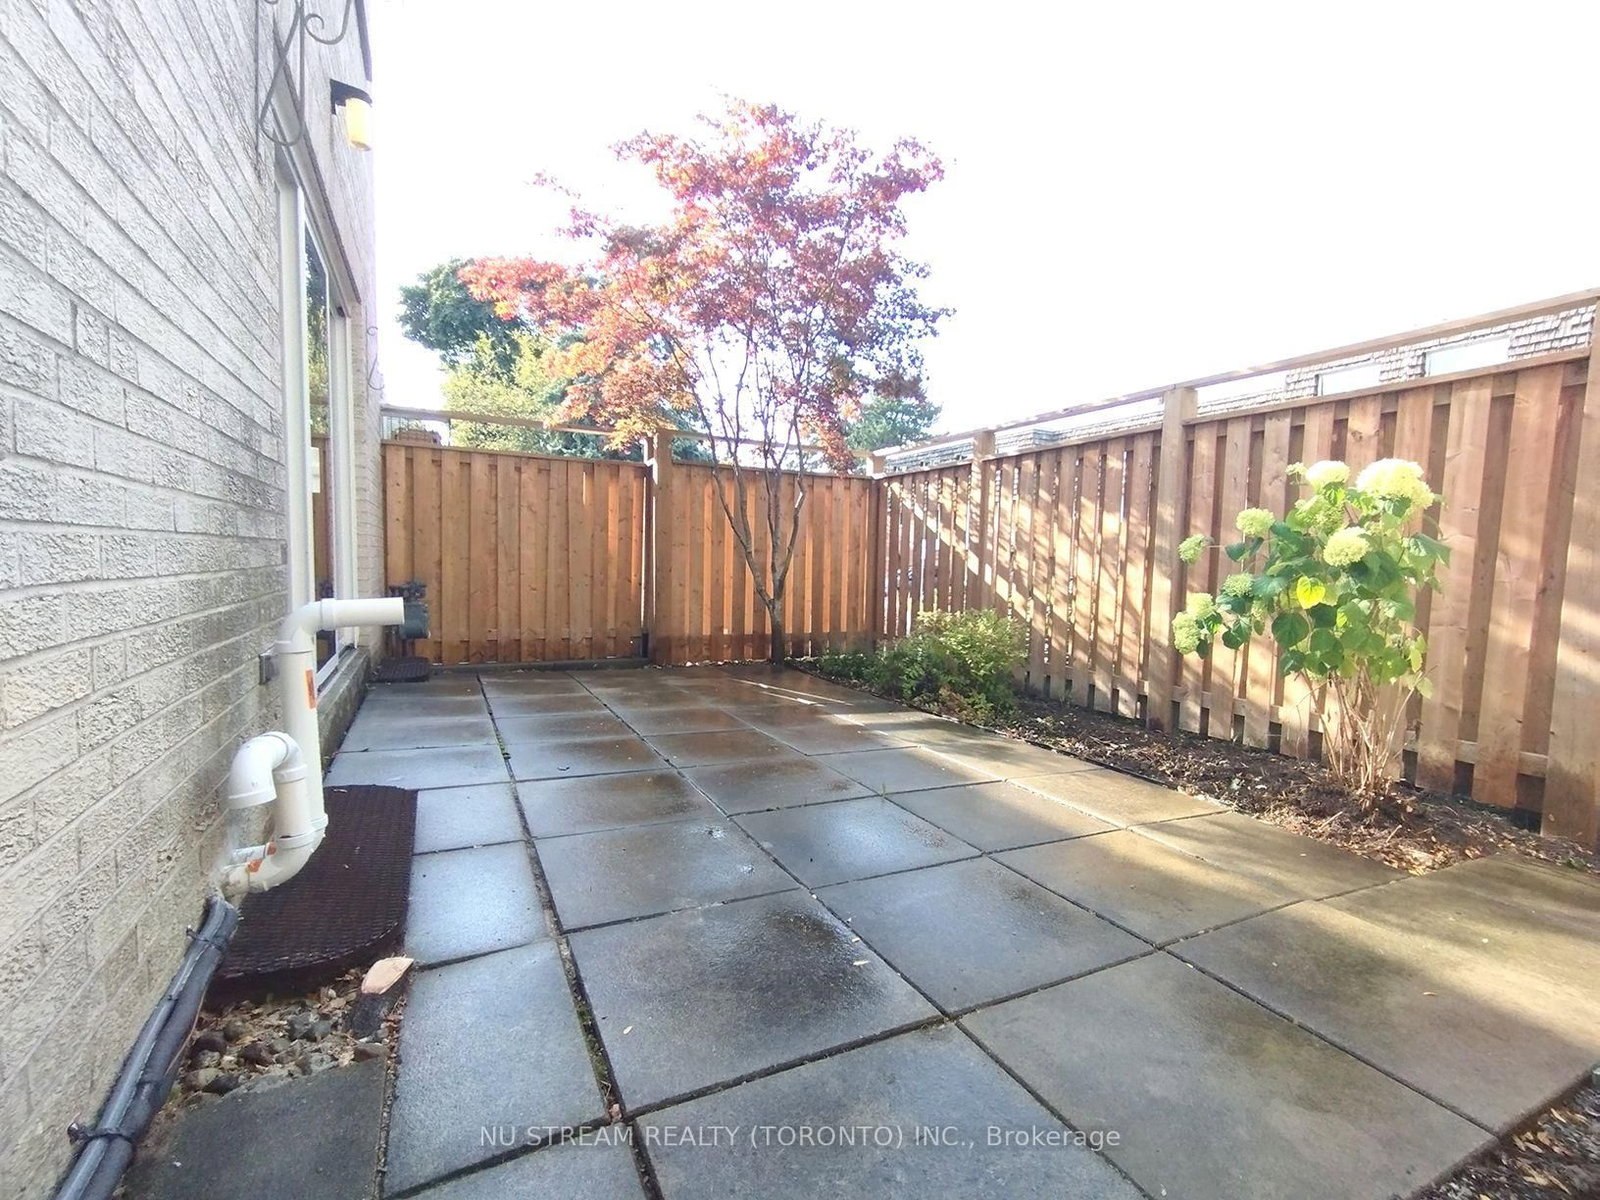
Beautifully renovated in 2025, this spacious end-unit townhouse in the prestigious Bayview Mills community offers a wonderful blend of modern comfort and convenience! Featuring 3+1 bedrooms, a double-car garage and 4 parking spaces, this well-maintained home boasts solid wood flooring, updated bathrooms, newer second-floor flooring, and a heat pump and furnace installed in 2025. The generous primary bedroom features a walk-in closet plus his-and-hers closets with custom closet organizers. The finished basement offers an additional bedroom with an ensuite bathroom, ideal for guests, extended family or a private workspace. Enjoy the privacy of an enclosed backyard, perfect for outdoor relaxation. Snow removal is included, adding extra convenience during the winter months. Ideally situated in a desirable North York neighbourhood close to excellent schools, parks, shopping, restaurants, TTC, Bayview Avenue and Highway 401. This is an excellent leasing opportunity for those seeking a spacious, updated home in a prime location!

Listed by NU STREAM REALTY (TORONTO) INC.

  • MLS #

    C14098978

  • Sq. Ft

    1400-1599

  • Sq. Ft. Source

    MLS

  • Year Built

    Available Upon Request

  • Basement

    Finished

  • View

    n/a

  • Garage

    Built-In, 2 spaces

  • Parking Type

    Owned

  • Locker

    None

  • Pets Permitted

    Yes-with Restrictions

  • Exterior

    Brick

  • Fireplace

    Y

  • Security

    n/a

  • Elevator

    n/a

  • Laundry Level

    n/a

  • Building Amenities

    Outdoor Pool,Visitor Parking

  • Maintenance Fee Includes

    Water

  • Property Management

    FirstService Residential Ontario

  • Heat

    Heat Pump

  • A/C

    Other

  • Water

    n/a

  • Water Supply

    n/a

  • Central Vac

    N

  • Cert Level

    n/a

  • Energy Cert

    n/a

  • Living

    5.3 x 3.54 ft Main level

    Pot Lights, hardwood floor, W/O To Garden

  • Dining

    3.3 x 3.45 ft Main level

    Combined W/Living, hardwood floor

  • Breakfast

    2.23 x 2.29 ft Main level

    Bay Window, Tile Floor

  • Kitchen

    4.5 x 1.65 ft Main level

    Quartz Counter, Tile Floor

  • Primary

    4.88 x 3.66 ft 2nd level

    3 Pc Ensuite, Vinyl Floor, Closet

  • 2nd Br

    4.11 x 3.25 ft 2nd level

    Bay Window, Vinyl Floor, Closet

  • 3rd Br

    3.58 x 2.74 ft 2nd level

    Bay Window, Vinyl Floor, Closet

  • 4th Br

    3.63 x 2.59 ft Bsmt level

    3 Pc Ensuite, Laminate

  • Rec

    5.24 x 3.54 ft Bsmt level

    Pot Lights, Broadloom

  • Rec

    3.28 x 3.43 ft Bsmt level

    Ne View, Broadloom

Thinking of Selling?

Find Out Your Home’s Value in Today’s Market!

No Email or Signup is required to view your home estimate.

estimate your home value

Contact Manoj Kukreja

Sales Representative,
Century 21 People’s Choice Realty Inc.,
Brokerage
(647) 576 - 2100

Manoj profile avatar

Property History

Property history for 20 Scenic Mill Way, Toronto

This property has been sold 5 times before. Create your free account to explore sold prices, detailed property history, and more insider data.

Sign In / Register

Thinking of Selling?

Find Out Your Home’s Value in Today’s Market!

No Email or Signup is required to view your home estimate.

estimate your home value

Contact Manoj Kukreja

Sales Representative, Century 21 People’s Choice Realty Inc., Brokerage
(647) 576 - 2100

Manoj profile avatar

Recent Sold Listings in St. Andrew-Windfields, Toronto

Popular Cities